Gym Setup & Facility Design

How to plan and lay out a commercial gym — floor layouts, equipment lists, flooring, spacing, and facility design for studios, performance centers.

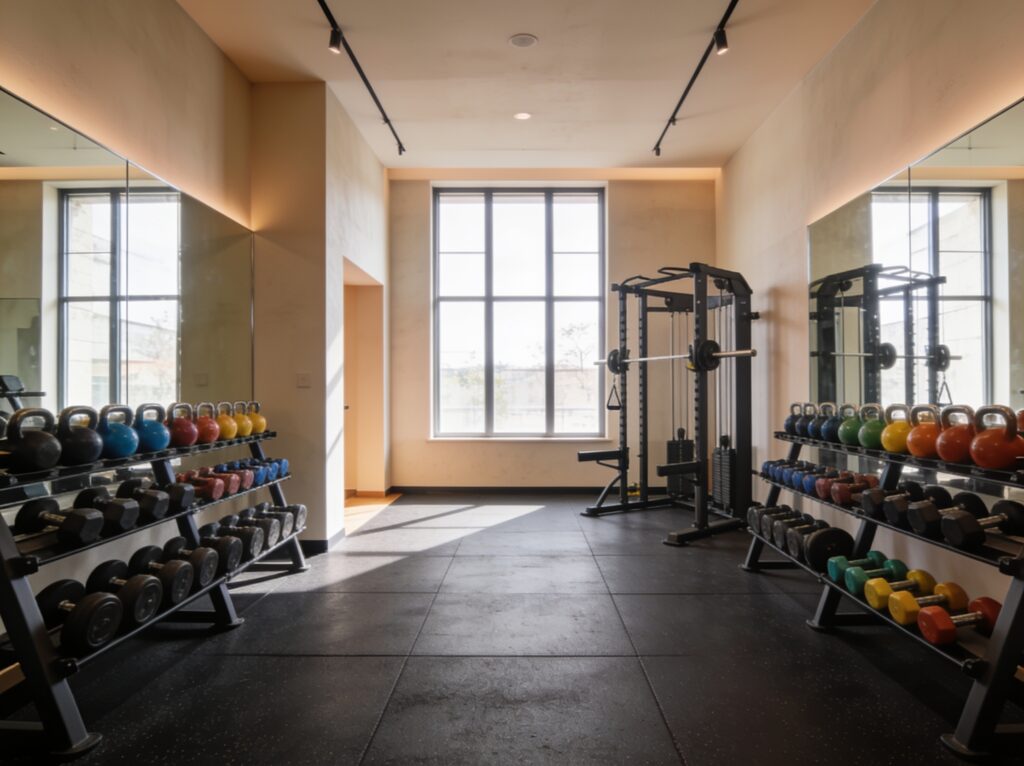
Organized gym strength zone with a loaded three-tier dumbbell rack, plate tower, and mobile storage rack

Free-Weight Storage Planning: Dumbbell Racks, Plate Trees & Mobile Towers

Why Storage Is the Most Underrated Purchase on the Weight Floor Walk into any struggling gym and look at the floor before you look at the books: dumbbells resting against mirrors, plates leaning in towers of six against a post, kettlebells migrating daily across the turf, and members threading between them carrying loads. Now walk […]

Free-Weight Storage Planning: Dumbbell Racks, Plate Trees & Mobile Towers Read More »

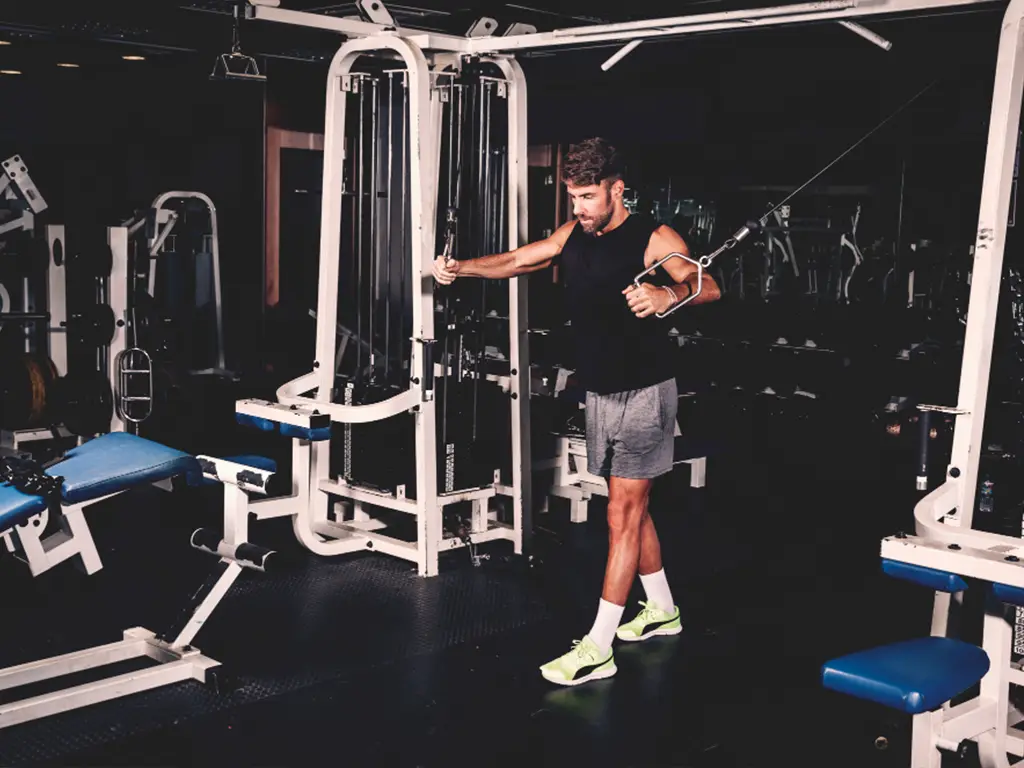
Sports Performance Gym Equipment vs a Standard Commercial Setup

The category error that produces the most consistently poor equipment decisions in commercial fitness is applying general commercial gym procurement logic to a sports performance facility — or vice versa. These two facility types serve fundamentally different populations with different training demands, programming models, and success metrics. The equipment configurations that serve them well are

Sports Performance Gym Equipment vs a Standard Commercial Setup Read More »